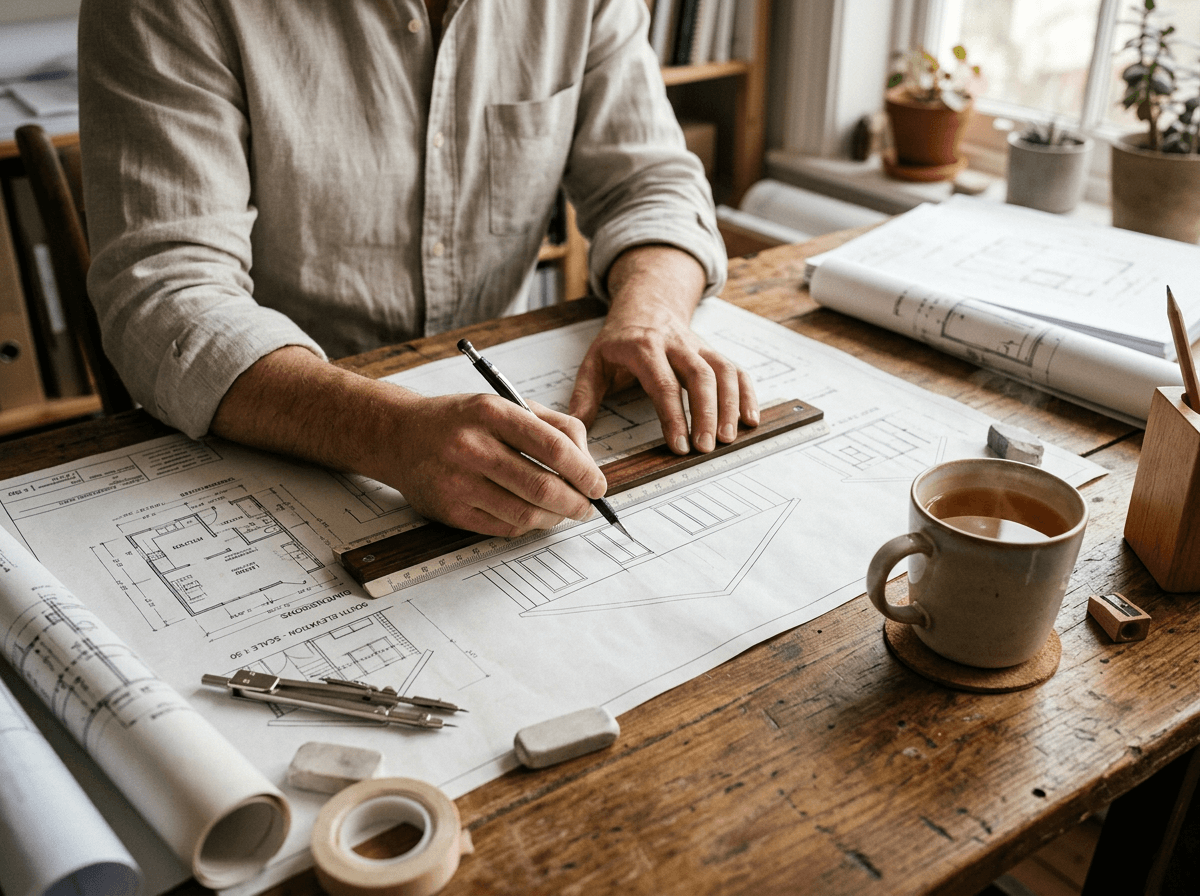

Architectural Design
Form, spatial organisation, and character developed through a staged process — from concept to the detailed, buildable information a construction team can work from.
What’s included
- Client brief development and functional requirements analysis.
- Concept design and spatial option testing.
- Developed design with regulatory and site constraint compliance.
- Technical design and construction drawing production.
- Planning application drawing set preparation.
- Construction phase design support and site query management.
Architectural design is the discipline most people associate with design itself — the shaping of a building's form, spatial organisation, and character. But behind that visible outcome sits a structured process: understanding a client's brief and functional requirements, testing spatial options against site constraints and regulatory limits, and developing a design progressively from concept through to the detailed, buildable information a construction team can actually work from.
We structure our architectural design process around recognised project stage frameworks — principally the RIBA Plan of Work, which defines a clear progression from strategic definition and concept design through developed design, technical design, and construction — because this staged discipline ensures design decisions are properly tested and approved before the project commits significant resource to the next level of detail. Within this process, we bring a strong sensitivity to context and craft — an appreciation for traditional Kashmiri architectural forms and materiality that informs how we approach regional projects, alongside the technical rigour needed to deliver contemporary, code-compliant, high-performance buildings.
Other parts of Design