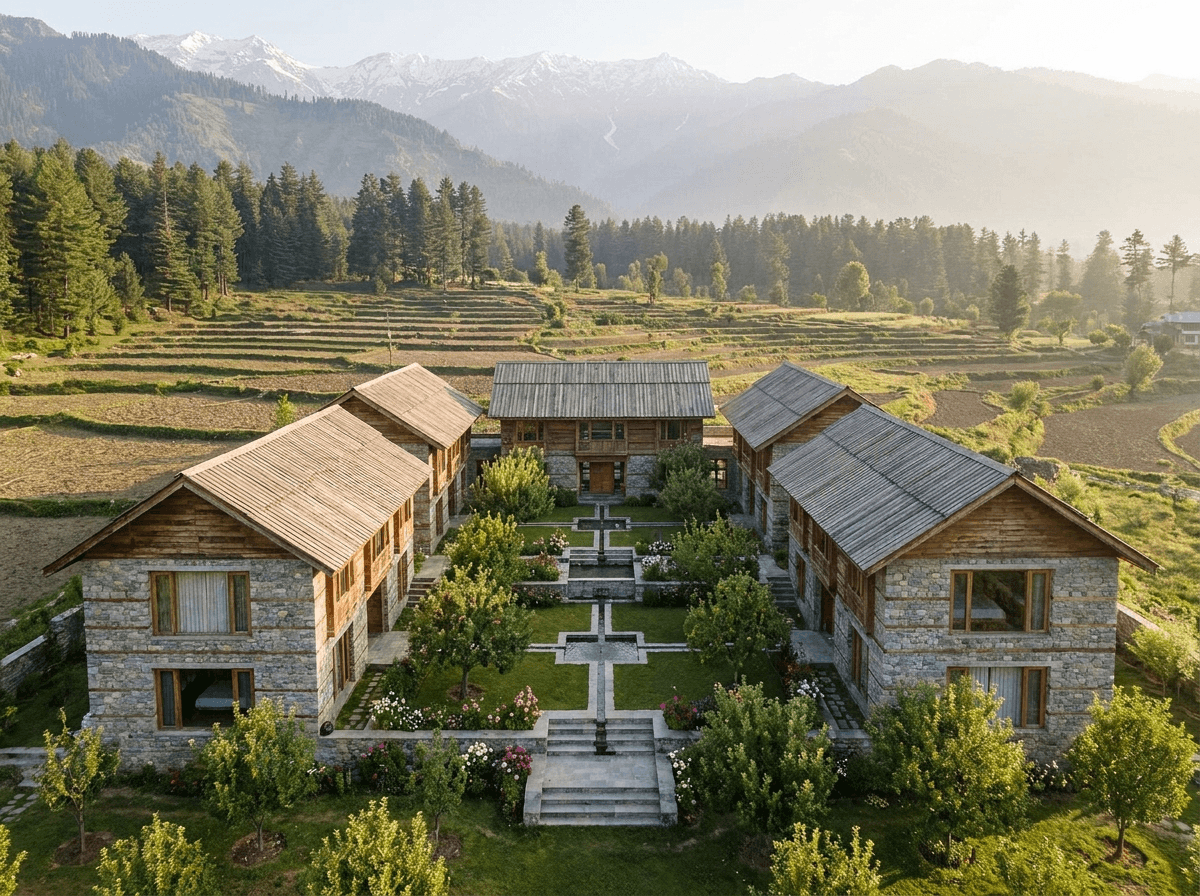
A courtyard wrapped by rooms on every side is a passive climate tool and a privacy solution at once — a typology we keep returning to on residential sites around Srinagar.
Long before mechanical heating and cooling, Kashmiri and broader South Asian residential architecture answered the region's swinging seasons with a simple spatial move: build around a courtyard. An internal open-to-sky space, wrapped by rooms on two, three, or four sides, does real climatic and social work — and it's a typology we keep coming back to on residential sites in and around Srinagar, not as a nostalgic gesture but because it still solves problems well.
A courtyard acts as a private outdoor room that every surrounding interior space can borrow light and air from, without relying on a street-facing façade to do it. In summer, a shaded courtyard with some planting or a small water feature cools the air pooling within it, which then draws through adjoining rooms by cross-ventilation. In winter, the same enclosed volume — sheltered from wind on all sides — captures low sun and holds warmth longer than an equivalent exposed façade would. It's a passive strategy that pairs naturally with the thermal-mass and orientation principles we've written about elsewhere on this journal.
Courtyard houses also solve a social brief that a lot of contemporary residential layouts handle poorly: how a household gets generous daylight and outdoor access without giving up privacy from the street or from neighboring plots. Rooms face inward toward the courtyard rather than outward toward a boundary wall, so the most private, most lived-in outdoor space in the house is also the most secure. For multi-generational households — common in Srinagar's residential culture — a courtyard also gives every generation a shared outdoor space that isn't the public street frontage.
Not every site can support a full four-sided courtyard, and we don't force it. A tighter urban plot might get an L-shaped plan wrapping a smaller courtyard on two sides, or a partial courtyard that reads more as a deep light-well with a single accessible edge. What stays constant across scale is the underlying principle — an outdoor room that the building turns inward toward, rather than a garden that's merely adjacent to the house.
The practical challenge is routing plumbing, drainage, and electrical runs around a courtyard's perimeter without visually compromising it, and detailing the courtyard's drainage so Srinagar's seasonal rain and snow don't become a maintenance problem. These are solvable, ordinary detailing questions — not reasons to abandon a typology that's proven itself, in this exact climate, for centuries.