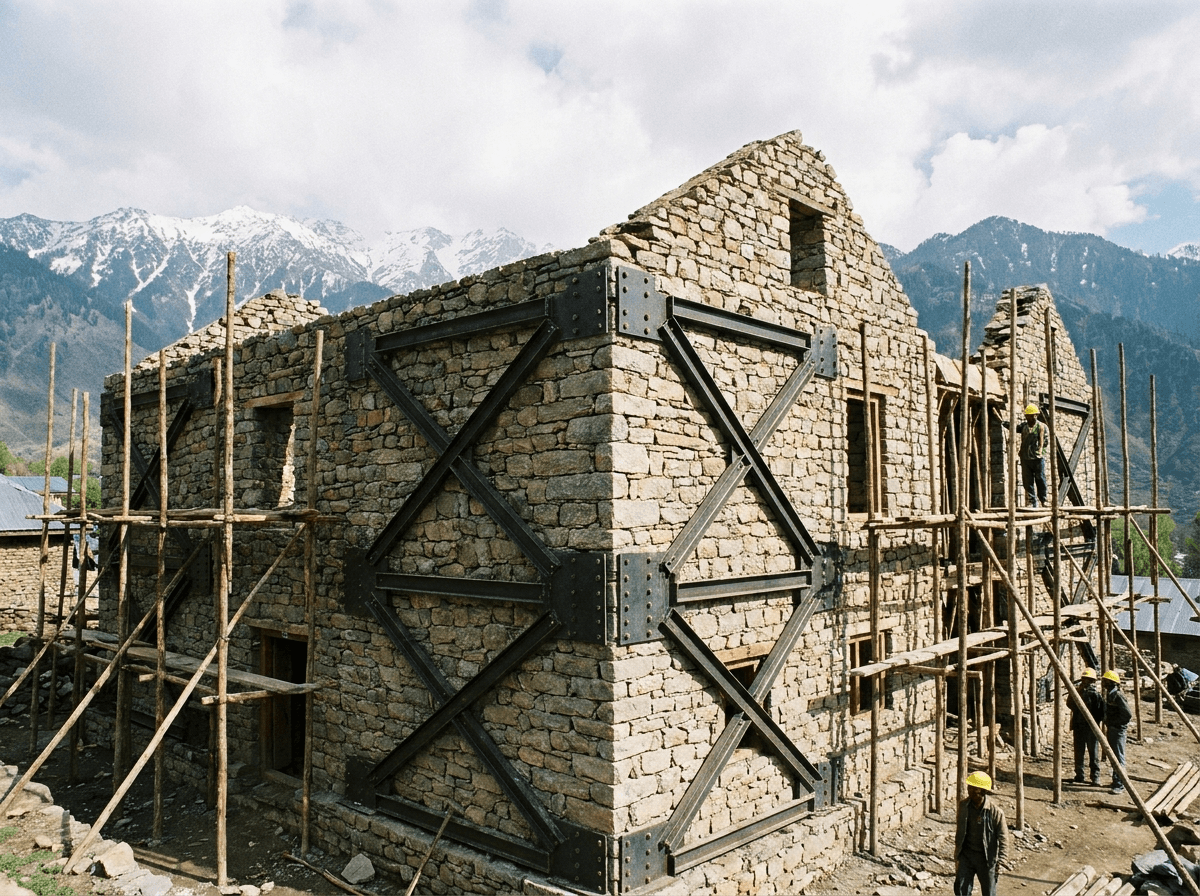
Retrofitting Srinagar's older stone masonry residences for seismic safety — rather than demolishing them — is both the more sustainable choice and, detailed properly, a genuinely safer one.
Kashmir sits in one of the most seismically active zones in South Asia — the 2005 earthquake that devastated parts of the region is still within living memory for most families here. A great deal of Srinagar's older residential stock is built from unreinforced or lightly reinforced stone masonry, load-bearing walls stacked without the timber banding that traditional builders once used deliberately to keep a structure ductile in a shake rather than brittle. Retrofitting these buildings — rather than demolishing and rebuilding — is both the more sustainable choice and, done properly, a genuinely safer one.
Every retrofit starts with an honest structural survey: wall thickness, mortar condition, existing floor and roof connections, and whether any of the original timber-lacing systems (the same taq and dhajji dewari logic that shows up across traditional Kashmiri construction) survive intact or have been quietly removed during a past renovation. A stone building that still has its timber bands in reasonable condition needs a very different intervention than one that's lost them entirely. We treat this survey as design work, not a formality — the retrofit strategy genuinely changes based on what's found.
The instinct in a lot of retrofit work is to wrap everything in steel and concrete jacketing, and sometimes that's the right call for a genuinely compromised wall. But for buildings with real architectural or family value, we favor interventions that work with the existing stone rather than burying it: reintroducing timber ring-beams at floor and roof level where they're missing, stitching cracked masonry with discreet steel ties rather than a full concrete overlay, and adding shear-resistant connections at wall junctions where the original construction relied on friction alone. The goal is a building that performs to a modern seismic standard while still reading, on the street, as the same house.
Srinagar's alluvial, often waterlogged soil amplifies ground shaking in ways that drier, firmer ground doesn't — a factor that's easy to overlook when the visible damage in past earthquakes was concentrated in walls and roofs. Any serious retrofit includes a geotechnical look at the specific site, not just the structure sitting on it, and foundation-level interventions (underpinning, soil improvement, or simply confirming the existing foundation is adequate) get evaluated alongside the above-ground retrofit rather than assumed away.
A seismic retrofit touches walls clients often care about precisely because they're old — carved lintels, original stone coursing, a room's proportions. We involve the same design judgment on a retrofit that we'd bring to new residential work: where a wall genuinely needs reinforcement, we look for a detail that stays visually honest about what's original and what's new, rather than disguising the intervention or, worse, letting the intervention flatten out everything that made the building worth saving in the first place.