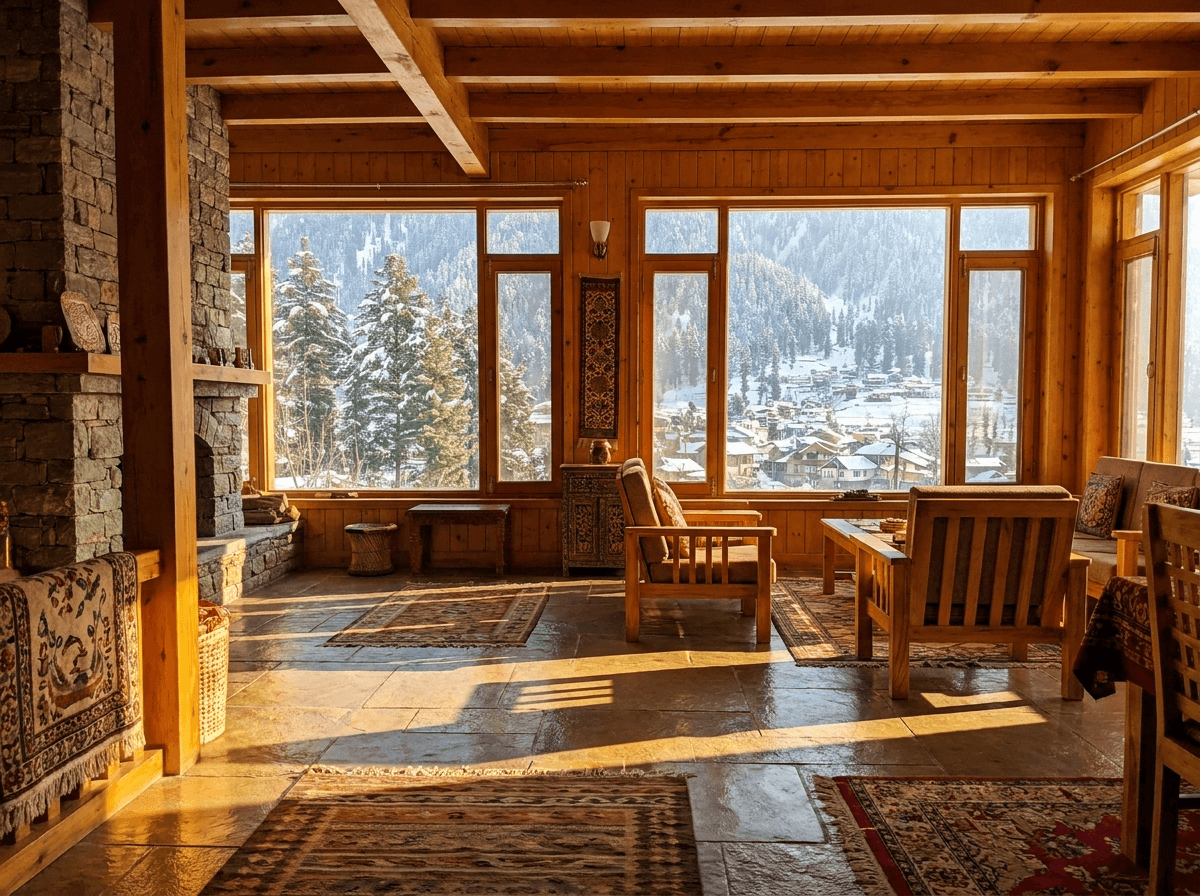
Long, cold Himalayan winters reward a building that's shaped to stay warm before the heating ever turns on — orientation, thermal mass, and correctly detailed glazing, in that order.
Kashmir's winters are long, damp, and unforgiving — six months a year, Srinagar sits under grey skies with temperatures that regularly fall below freezing. For generations, the region's builders answered this with thick mud-brick walls, small deep-set windows, and the hamam and kangri to carry households through. Modern residential construction in Kashmir has, too often, borrowed the glass-and-concrete vocabulary of warmer plains cities without borrowing their climate. The result is homes that need constant, expensive heating to stay livable. Passive design offers a better starting point: shape the building itself to do most of the work before a single radiator turns on.
The single highest-leverage move in Himalayan passive design is also the cheapest: orient the building's long axis east-west, and put the majority of glazing on the south face. In Srinagar's latitude, a well-proportioned south-facing window admits low winter sun deep into a room while a modest overhang keeps the same window shaded during the high summer sun. Get this one decision right at the sketch stage, before foundations are poured, and every other passive strategy in this piece becomes easier and cheaper to execute. Get it wrong, and no amount of insulation fully makes up for it.
Traditional Kashmiri construction — mud-brick infill in a timber frame, locally called taq and dhajji dewari — wasn't just using what was on hand. Thick masonry has enormous thermal mass: it absorbs heat through the day and releases it slowly overnight, flattening the swing between a sunny afternoon and a cold night. We design new residences to borrow this principle deliberately, using exposed stone or dense concrete floor slabs in south-facing rooms specifically positioned to catch direct winter sun. The mass isn't decorative — its placement is calculated against the sun angle for the site's exact latitude, so it's charging through the coldest months, not just sitting there.
Double- or triple-glazed windows are now standard in Kashmir's better residential work, but the glazing unit is only half the story. A high-performance window installed in a poorly insulated, air-leaky frame loses most of its advantage to convection around the edges. We detail window openings with continuous insulation wrapping the frame and a taped air barrier at every junction — unglamorous work that a site visit two years later proves out far more than the glass spec sheet does. Low-emissivity coatings, tuned for solar heat gain rather than heat rejection (the opposite of what you'd spec in a hot climate), let winter sun in while still cutting conductive loss.
A rambling, articulated floor plan looks appealing in a rendering but every external corner and every extra square metre of exposed wall is another place for heat to leave the building. Himalayan vernacular buildings tend toward compact, near-square footprints for exactly this reason — less surface area per unit of enclosed volume. We push clients toward a more disciplined massing on cold-climate sites, and use double-height volumes, projecting balconies, and material contrast to keep the design interesting without opening the envelope up unnecessarily.
None of these strategies is exotic or expensive in isolation — correct orientation costs nothing, thermal mass is often cheaper than the alternative finish, and careful window detailing is a matter of site supervision, not budget. Together, on a well-designed Himalayan home, they can cut mechanical heating load dramatically before any equipment is specified at all. That's the order of operations we hold to on every residential project in Srinagar: shape the building to want to stay warm first, then heat it.