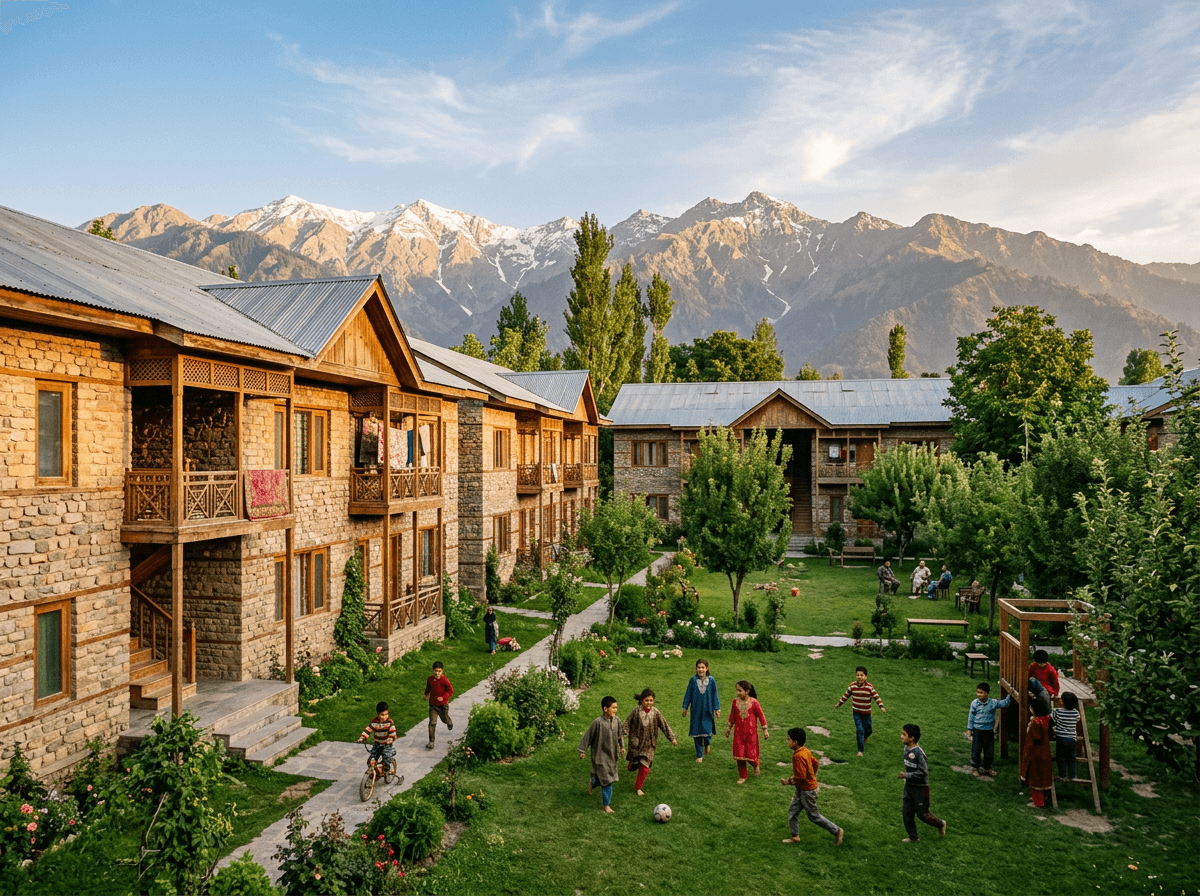
Several households, one shared site: a recent multi-unit project applied our usual climate and courtyard principles at cluster scale, without the result reading as a generic apartment block.
Most of the residential work we write about here is single-family and bespoke, but a recent multi-unit community housing project in the Srinagar outskirts gave us a chance to apply the same design principles — climate response, local material, courtyard logic — at a different scale and for a different brief: several households sharing a site, each wanting genuine privacy alongside a real sense of shared community.
The client group approached us wanting more housing on a shared parcel than a single large house would use, but explicitly did not want the result to feel like an apartment block — no shared internal corridors, no units stacked in a way that put one family's private outdoor space in view of another's windows. That constraint shaped everything downstream: instead of one building, the scheme became a cluster of smaller two- and three-bedroom units arranged around a shared central green, each unit's own entrance and private outdoor space oriented away from its neighbors.
The individual units use a compact version of the courtyard principle we've written about elsewhere — each home wraps a small private outdoor pocket that gives it light, ventilation, and privacy without a tall boundary wall dominating the streetscape. The cluster as a whole then wraps a larger shared courtyard-like green at its center, used for informal gathering, children's play, and the kind of everyday encounter that a shared street simply doesn't produce. Two nested scales of the same spatial idea, doing two different jobs.
A project like this only works long-term if the shared elements — access paths, the central green, drainage, and a small shared utility structure — are genuinely easy to maintain collectively, and the private elements are cleanly separated so no household is dependent on another for its own utilities. We designed individually metered services from the outset, and kept the shared infrastructure simple and low-maintenance rather than amenity-heavy, on the reasoning that a community space that's expensive or complicated to maintain tends to get neglected within a few years.
Community housing in Kashmir doesn't have to mean a generic apartment block, and it doesn't have to sacrifice the design principles — orientation, local material, courtyard privacy — that we'd apply on any single residence. The scale changes; the underlying design logic doesn't have to. We'd take another multi-household brief like this one gladly, and expect the next one to teach us just as much as this one did.